in Story & News
An “Office City” Built on a Broad ‘Floor Plate’:
Harnessing the Power of Flexibility in an Unpredictable Future
With agile management emerging as a defining strategy for organizations seeking to adapt swiftly to turbulent change, today's leading companies are staking their future on flexible systems that dismantle fixed barriers. Google's Bay View Campus, which responds organically to changing needs rather than conforming to standardized boundaries, offers a lens for examining architectural insights into flexible organizational design in an age of uncertainty.
By Kwang-hyun Kim, Emeritus Professor, Department of Architecture and Architectural Engineering, Seoul National University
A Paradigm Shift in the Workplace and the Way We Work
The way people work has changed dramatically. Since the 1990s, industrial society has evolved into a knowledge-based economy in which knowledge and information have become the primary drivers of economic growth and social development. As a result, the role of employees has shifted from producing physical goods to creating intellectual value while pursuing personal fulfillment as knowledge workers. At the same time, rigid organizational hierarchies have given way to project-based, highly responsive agile organizations.
Yet while working methods have become increasingly agile, the offices designed to accommodate them have remained largely unchanged for decades. Conventional office buildings were box-like structures with standardized floor plates, partitioned workspaces, and rows of desks where employees spent the entire day. Core elements—including vertical circulation and building services—were designed according to fixed specifications: floor plates approximately 20 meters deep, ceiling heights of 2.8 meters, and column spacing of 3.6 meters. Traditional high-rise office towers featured relatively small floor plates, with each level assigned to a specific department—sales, planning, accounting, administration, headquarters, and so on. These buildings reflected hierarchical management structures that prioritized organizational units over individual workers.
Advances in information technology have fundamentally transformed this model. Thanks to ubiquitous connectivity, knowledge workers no longer need to report to a dedicated office every day. With the internet and artificial intelligence enabling work from virtually anywhere, the city itself has become an extension of the workplace. As physical attendance has become less essential, collaboration within organizations has likewise become far more fluid.
For today's knowledge workers, the office is no longer merely a place to commute to. Individual workspaces remain necessary, but what matters even more is a flexible platform where people can readily collaborate with different colleagues and move between project teams as circumstances change. Within such environments, knowledge workers make independent decisions, respond quickly, and continuously generate, use, and exchange resources and information. Corporate innovation has therefore become inseparable from architectural innovation—creating spaces that maximize the flow of people, materials, capital, and information while enabling organizations to respond with agility to social change.
Ultimately, changing work patterns require new spatial models. In the age of agility, the office is no longer simply a container for employees. It is becoming a management infrastructure designed to facilitate rapid interaction among people, information, teams, and projects.
A Spatial Formula for Breaking Down Boundaries:
Organic Connectivity Enabled by Wide Floors
The first principle of office design for the new business paradigm is remarkably simple: create exceptionally large floor plates. Even with the same total floor area, a broad, uninterrupted floor offers far greater flexibility for organizing teams and maximizing the use of space than one divided vertically across numerous levels. The agile philosophy of breaking down barriers between organizations is made tangible through expansive, open floor plates.
A wide floor also multiplies the number of possible circulation routes. Direct paths and alternative routes naturally coexist, creating opportunities for unexpected encounters and spontaneous interaction. Corridors bordering different work areas become extended zones of contact where activity is visible and the movement of people and resources naturally intersect. In this sense, such an office resembles a compact city, where communication flows organically across organizational boundaries.
The significance of a wide floor extends far beyond increased square footage. Its true value lies in expanding connectivity—broadening points of interaction between teams while increasing opportunities for chance encounters and rapid collaboration.
To make full use of these city-like floor plates, contemporary office architecture increasingly eliminates fixed interior walls and maximizes column spacing to create uninterrupted flexibility. Core elements are also relocated from the center of the floor plate to the building's perimeter, allowing vertical and horizontal movement to flow more freely.
Where floor plates are especially expansive, peripheral zones can accommodate cafés, meeting rooms, kitchens, and non-work support functions, significantly increasing points of contact between collaborative and operational spaces. These shared environments encourage people to gather, exchange information and resources, and generate new opportunities for innovation. Management and architecture in the twenty-first century increasingly share the same objective: creating structurally flexible environments where people can move freely across expansive floor plates. Just as information flows seamlessly across the internet, the floors of contemporary buildings and cities are evolving away from compartmentalized layouts toward continuous, interconnected spatial systems.
A Prototype for the Future Workplace:
What Google’s Bay View Campus Shows Through Tables and Neighborhoods
Google's Bay View Campus offers a compelling vision of what tomorrow's workplace could look like. Completed in 2022 in the heart of Silicon Valley's Mountain View, the campus was designed not as a fixed office environment but as a flexible workplace that continually adapts to its users. What makes this flexibility remarkable is that it is not simply the result of movable walls or other technical adjustments. Rather, it is rooted in Google's agile organizational culture, where collaboration and co-creation are fundamental principles.
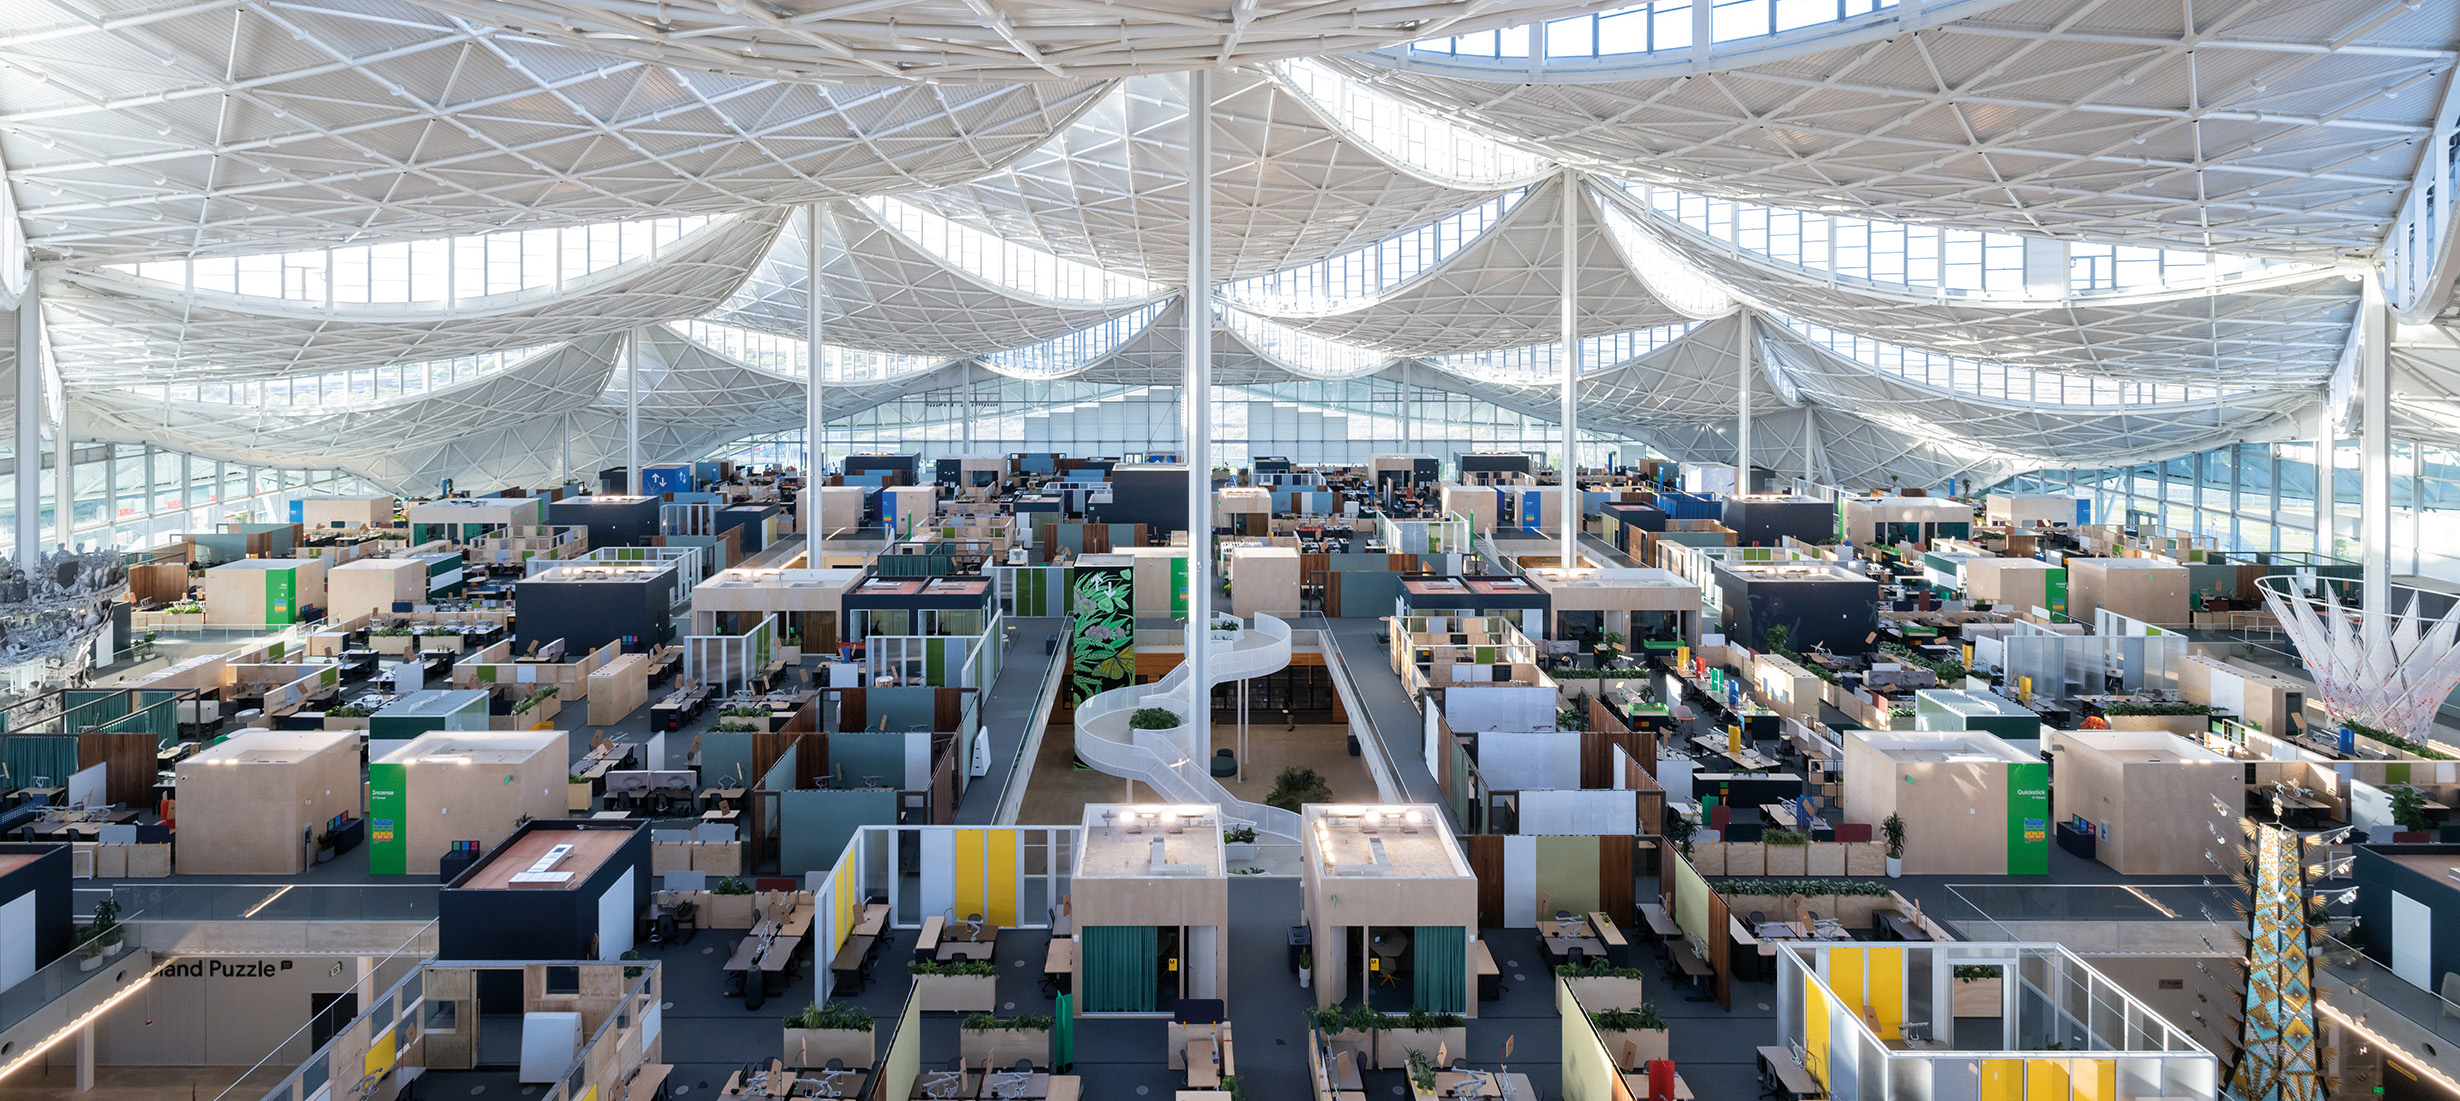
Google overturned the conventional office design process. Instead of determining the building's form first and fitting the interior afterward, it designed the campus from the inside out, prioritizing the experience of the people who work there. The result is a vast, continuous floor plate beneath a single roof, capable of accommodating both organizations of 2,000 people and project teams of just 10, all within one interconnected environment.
Google designed this expansive, flexible floor to adapt effortlessly to virtually any way of working. The company's most important organizational unit is the team, and what teams need most is a sense of community. As organizations shift from department-based structures to project-based teams, the smallest spatial unit likewise evolves—from the traditional office to the flexible table. Bay View Campus is an architectural embodiment of this transition.
Accordingly, workspaces are organized not by function or rank but rather around teams. Google refers to these team spaces as tables, the fundamental building blocks of the campus. Each table accommodates a specific project group or approximately 40 to 80 team members, and can be readily reconfigured as projects evolve. Also described using the urban planning concept of neighborhoods, these table areas feature modular rooms, movable partitions, and wheeled furniture that allow them to be reshaped with ease.
These constantly evolving team spaces are concentrated primarily on the upper levels of the building. Connected by gentle ramps and broad stairways, the upper-level tables visually express both the identity of each team and the collaborative relationships among them, even as the organization continues to change.
 ⓒ Iwan Baan
The Speed of Reconfiguration in Response to Change
The campus's connectivity and adaptability are reflected not only in its architecture but also in the timescale at which spaces can be transformed. Whether it takes two minutes for an individual to adjust a workstation, two hours for a team to gather and brainstorm, or two days for an intensive project sprint, Bay View Campus integrates walls, furniture, and infrastructure that can be reconfigured to match different rhythms of collaboration.
In an unpredictable world, success depends not simply on accurately forecasting the future. More important is the ability to rapidly reorganize people, teams, information, and space when circumstances change.
Despite the immense floor plate, there are remarkably few physical barriers separating teams. Shared facilities such as meeting rooms and private offices are positioned along primary circulation routes, allowing departments to interact without interrupting workflow. Smaller enclosed spaces provide areas for focused work, while the broader office remains highly interconnected, enabling employees to meet naturally and solve problems collaboratively.
Sustainability in an Unpredictable World:
A Future Workplace Shaped by Well-Being and a Supportive Ecosystem
The workplace of the future is no longer simply a machine optimized for efficiency. It is becoming an ecosystem where concentration and recovery, communication and renewal are carefully balanced. From this perspective, Google embraced biophilic design, recognizing that stronger connections with nature improve employee health, well-being, and productivity. Unlike conventional offices constrained by dense columns and structural walls that limit openness and views, Bay View Campus employs an innovative canopy roof structure to create expansive, unobstructed workspaces filled with abundant natural daylight.
The work areas are designed so that every employee—regardless of position—has access to natural daylight and exterior views. The tables are arranged symmetrically around approximately 25 open courtyards. These courtyards channel daylight from skylights into the lower levels while also serving as intuitive wayfinding landmarks, helping employees navigate between floors via open staircases as they move between different work settings.
The lower level is dedicated to shared amenities that encourage interaction and relaxation. While integrating such sites directly into office space can often disrupt concentration, Google deliberately separates the work zone above from the social zone below. As a result, the highly sustainable campus incorporates cafés, fitness facilities, social hubs, meeting rooms, health and wellness centers, meditation rooms, and event spaces that support both employee well-being and organizational vitality.
David Radcliffe, Google's Vice President of Real Estate & Workplace Services, has remarked that while designing Bay View Campus, the team imagined what offices might look like 20, 30, 50, or even 100 years into the future. Their ultimate conclusion, however, was simply: "We have no idea." This recognition of uncertainty is the glue connecting agility in management with the expansive floor in architecture.
No organization can perfectly predict the future of business, and therefore, both organizational structures and physical workplaces must be designed with the flexibility to absorb whatever changes may come. The hidden formula of this new architecture is therefore not the wide floor itself, but the creation of an environment in which organizations can continuously reconnect, reorganize, and reinvent themselves. A workplace that evolves precisely because the future cannot be predicted—that is the essence of flexible space in the twenty-first century.